
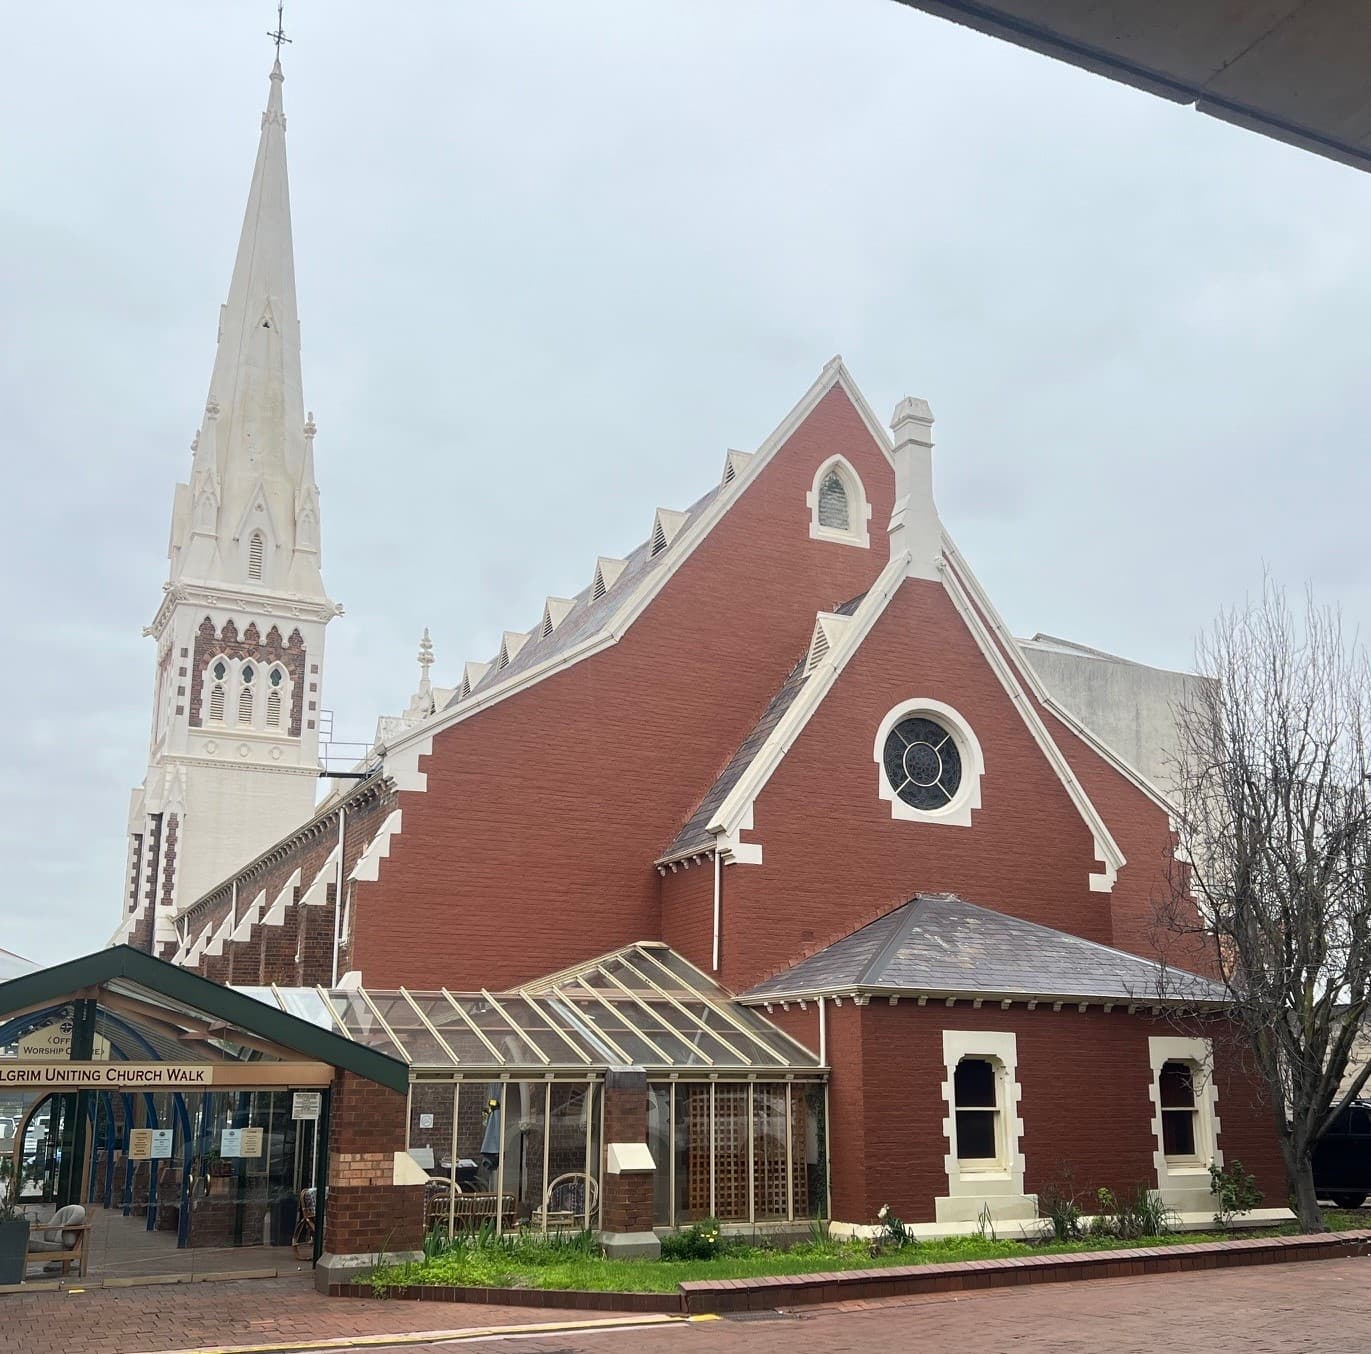
Pilgrim Uniting Church
Launceston, Tasmania
In the tapestry of Launceston's architectural heritage, the edifice in question stands as a kindred spirit to the City Baptist Church, not only in its physical attributes but also in its...
- Denomination
- Uniting Methodist
- Region
- North
- Year Built
- 1835
- Architectural Style
- Church
- Heritage Status
- Heritage listed
Overview
In the tapestry of Launceston's architectural heritage, the edifice in question stands as a kindred spirit to the City Baptist Church, not only in its physical attributes but also in its historical significance. While its outward appearance pays homage to the Gothic revivalist principles championed by Pugin, a closer examination reveals its clever guise as a preaching church within the semblance of an aisled 'liturgical' structure. This architectural ruse was necessitated by the burgeoning Methodist congregation, which had outgrown the confines of the adjacent Wesleyan Chapel, an earlier Gothic-styled preaching venue erected in 1835-6 under the design stewardship of Samuel Jackson.
The genesis of the church's construction unfolded over an 18-month period from September 1866 to February 1868. Melbourne-based architects Crouch and Wilson orchestrated the design, with the building operations entrusted to a consortium of contractors, including Messrs. W Lloyd, George Tyson, Scott, and Richardson, under the watchful eye of architect Harry Conway. With a capacity to accommodate 700 worshippers in the main hall and an additional 3-400 children in the southern gallery, the church embodied both grandeur and functionality.
Similar to its counterpart, City Baptist, the structure employed a system of natural ventilation, strategically positioned high wall openings to mitigate draughts, albeit with a more modest roof span supported by slender iron columns. Originally lit by gas illumination, the church underwent modernization with the installation of electric lighting.
The church's musical heartbeat resonates from the organ chamber, housing a distinguished instrument dating back to 1911, crafted by J.E. Dodd of Adelaide, while the absence of bells signifies a departure from conventional auditory embellishments.
Adjacent to this architectural gem lies the remnants of the 1830s Wesleyan chapel, tragically scarred by a fire in 1985, resulting in the loss of its cherished historic interior. However, a contemporary conservatory link, conceived by architect Robert Morris-Nunn in the 1980s during his tenure under Glenn Smith, stands as a poignant testament to the evolving discourse on architectural preservation and adaptation, signaling a renewed commitment to honoring and integrating historic structures within modern contexts.
History
1835-6
Wesleyan Chapel erected
builtSeptember 1866
Church construction began
builtFebruary 1868
Church construction completed
completed1911
Organ installed
1980s
Conservatory link conceived
1985
Wesleyan chapel damaged by fire
damaged
Gallery
References
- Ian Boersma, Launceston's historic churches and organs tour, 2021Tasmanian Pictorial Church Index
- The Weekly Courier newspaper, 24 Mar 1906, p. 21, photograph Spurling and SonTasmanian Pictorial Church Index
- The Weekly Courier newspaper, 27 Apr 1911, p. 23, photograph Spurling and SonTasmanian Pictorial Church Index
Links
- Shepherd & Heap Pty Ltd - LAUNCESTON
Tasmanian Pictorial Church Index
- Launceston churches: collection of postcards, State Library of Tasmania
Tasmanian Pictorial Church Index
Services
Listed for sale in November 2024
Open
Not recorded
Address
34-38 Paterson Street, Launceston TAS 7250
Contact
Not recorded
Accessibility
Not recorded


